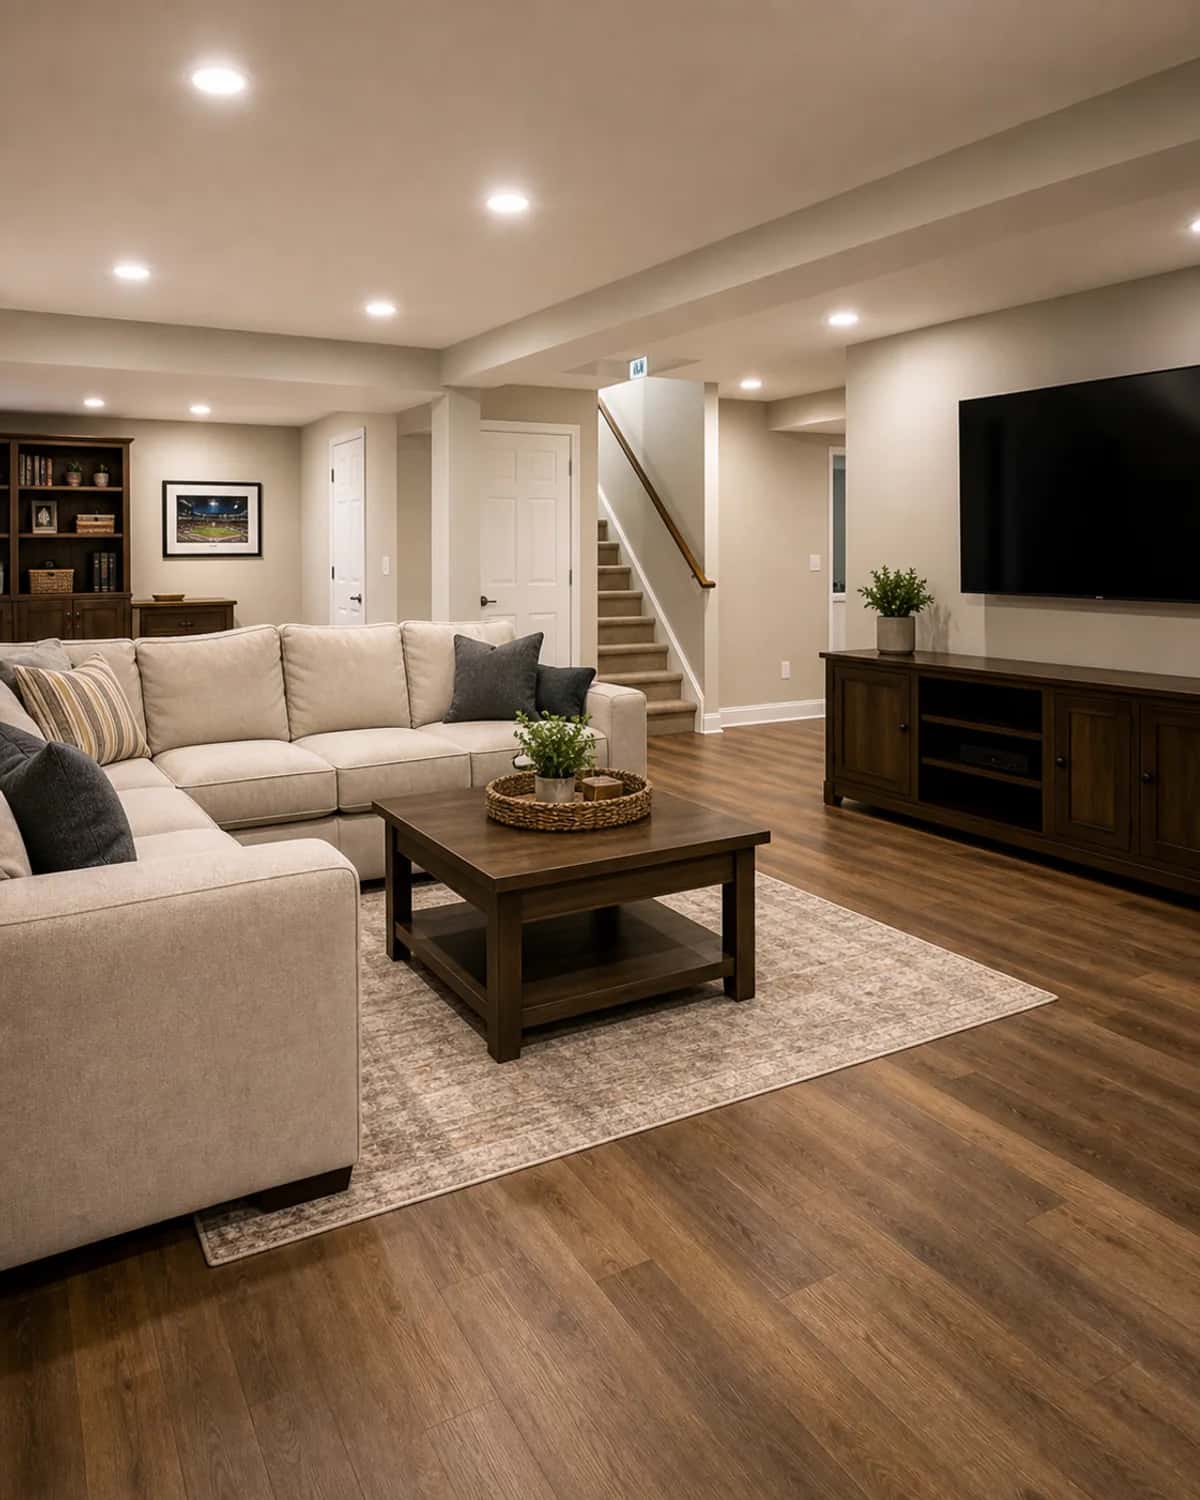
Family Space
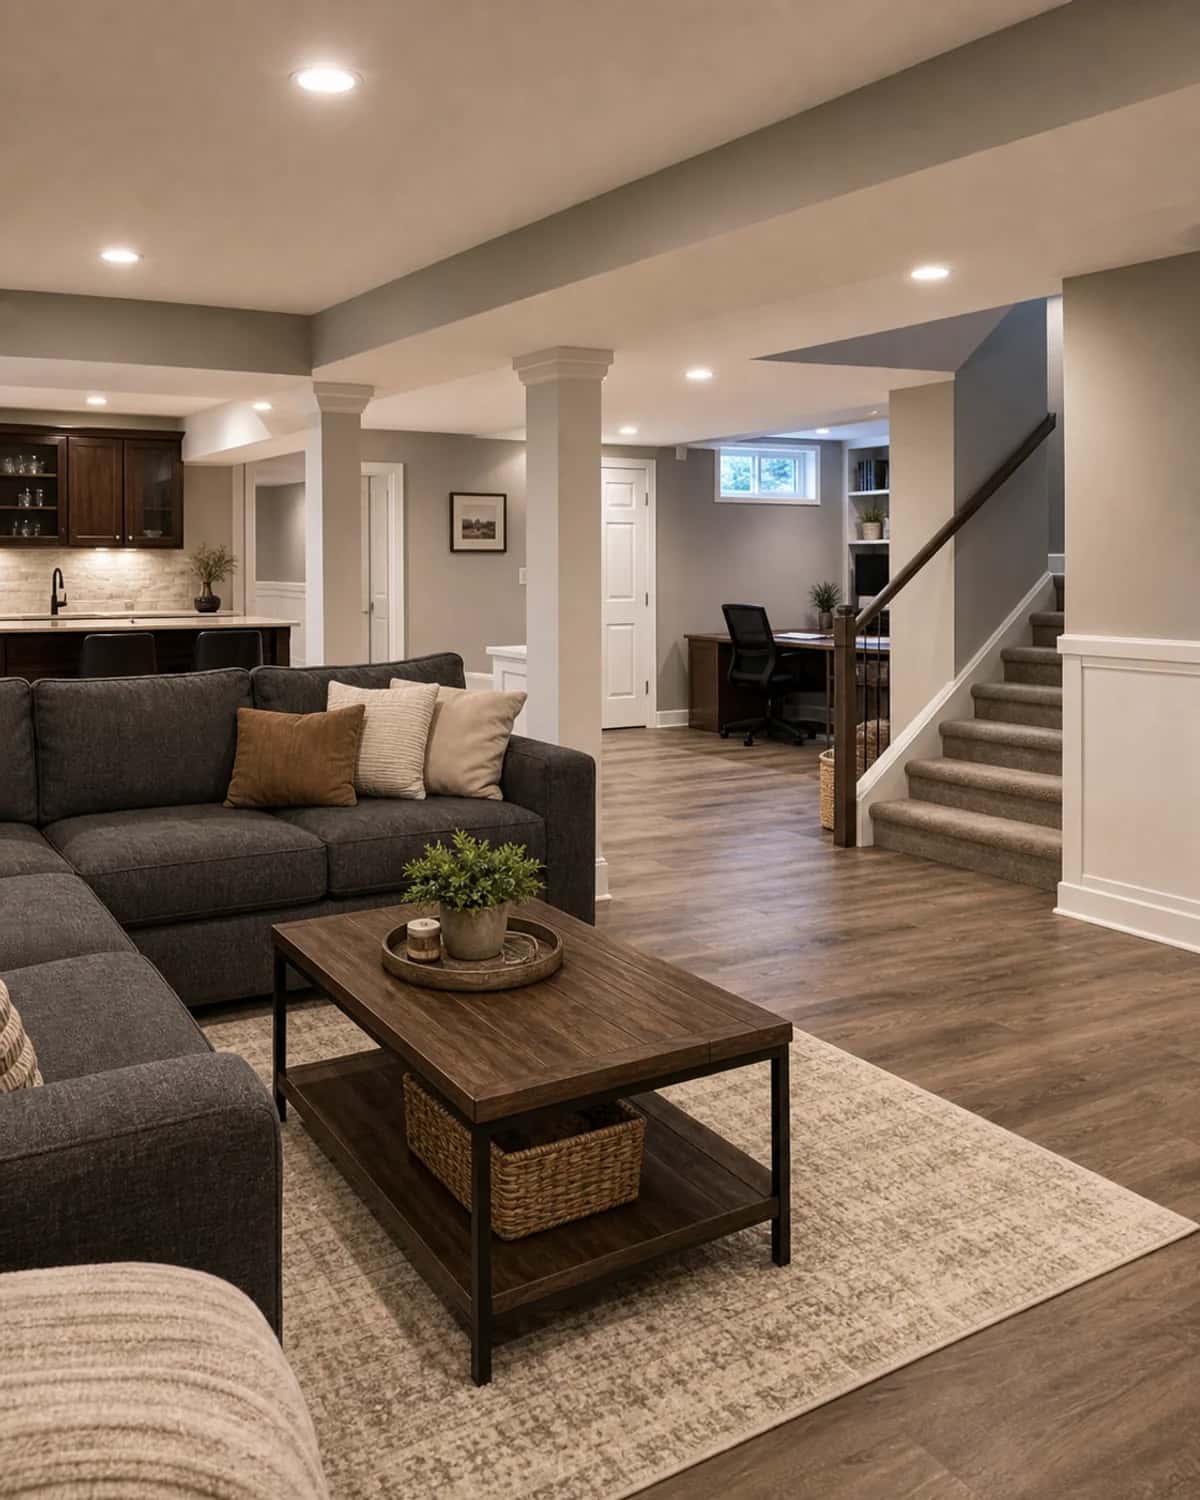
Comfortable living areas for movie nights, playrooms, hosting, and everyday use.
Turn unused space into a family room, office, gym, or guest suite. Moisture, egress, lighting, and finishes planned for homes around Allentown, Bethlehem, and Easton.
Tell us what you need. Conrad will follow up with next steps for scope, site access, and scheduling.
Lehigh Valley
Basement Finishing
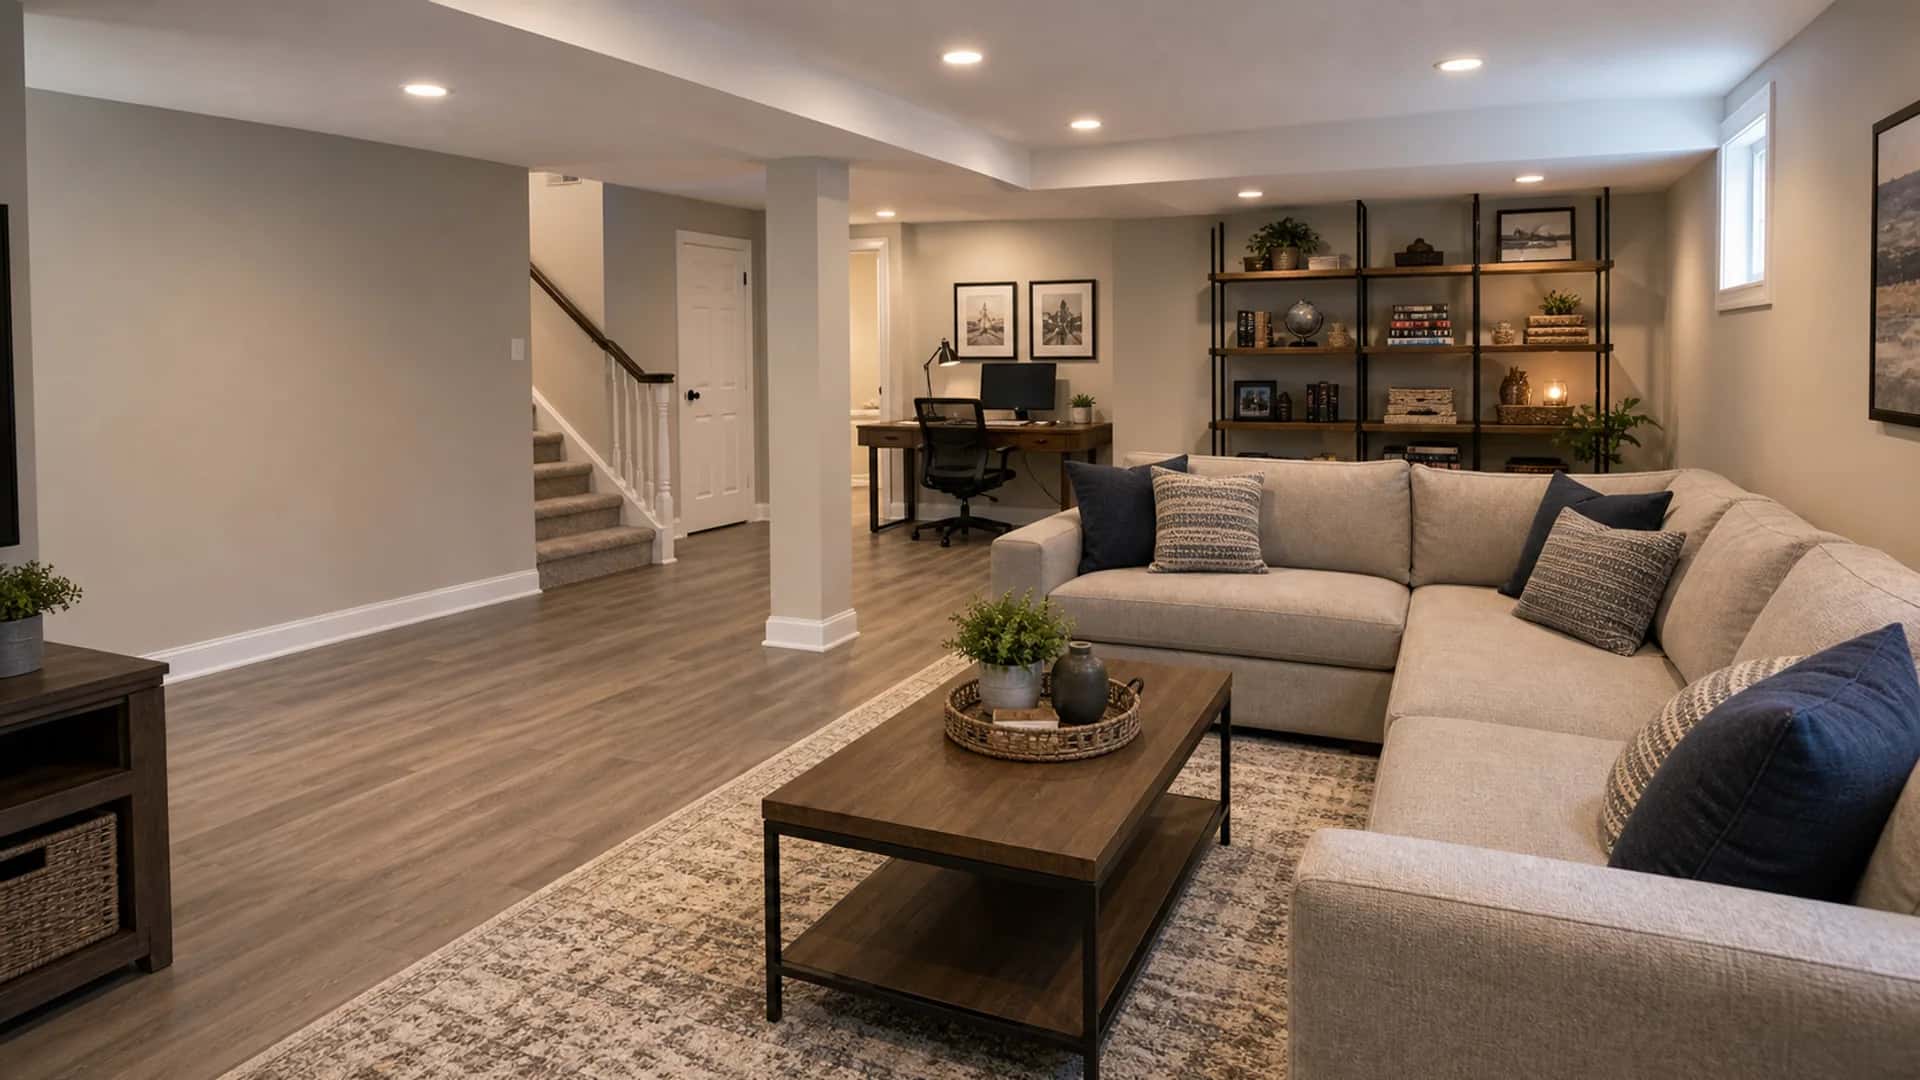
Turn unused square footage into a family room, office, gym, guest suite, or entertainment space.
Call Today(610) 801-0000Comfortable living areas for movie nights, playrooms, hosting, and everyday use.
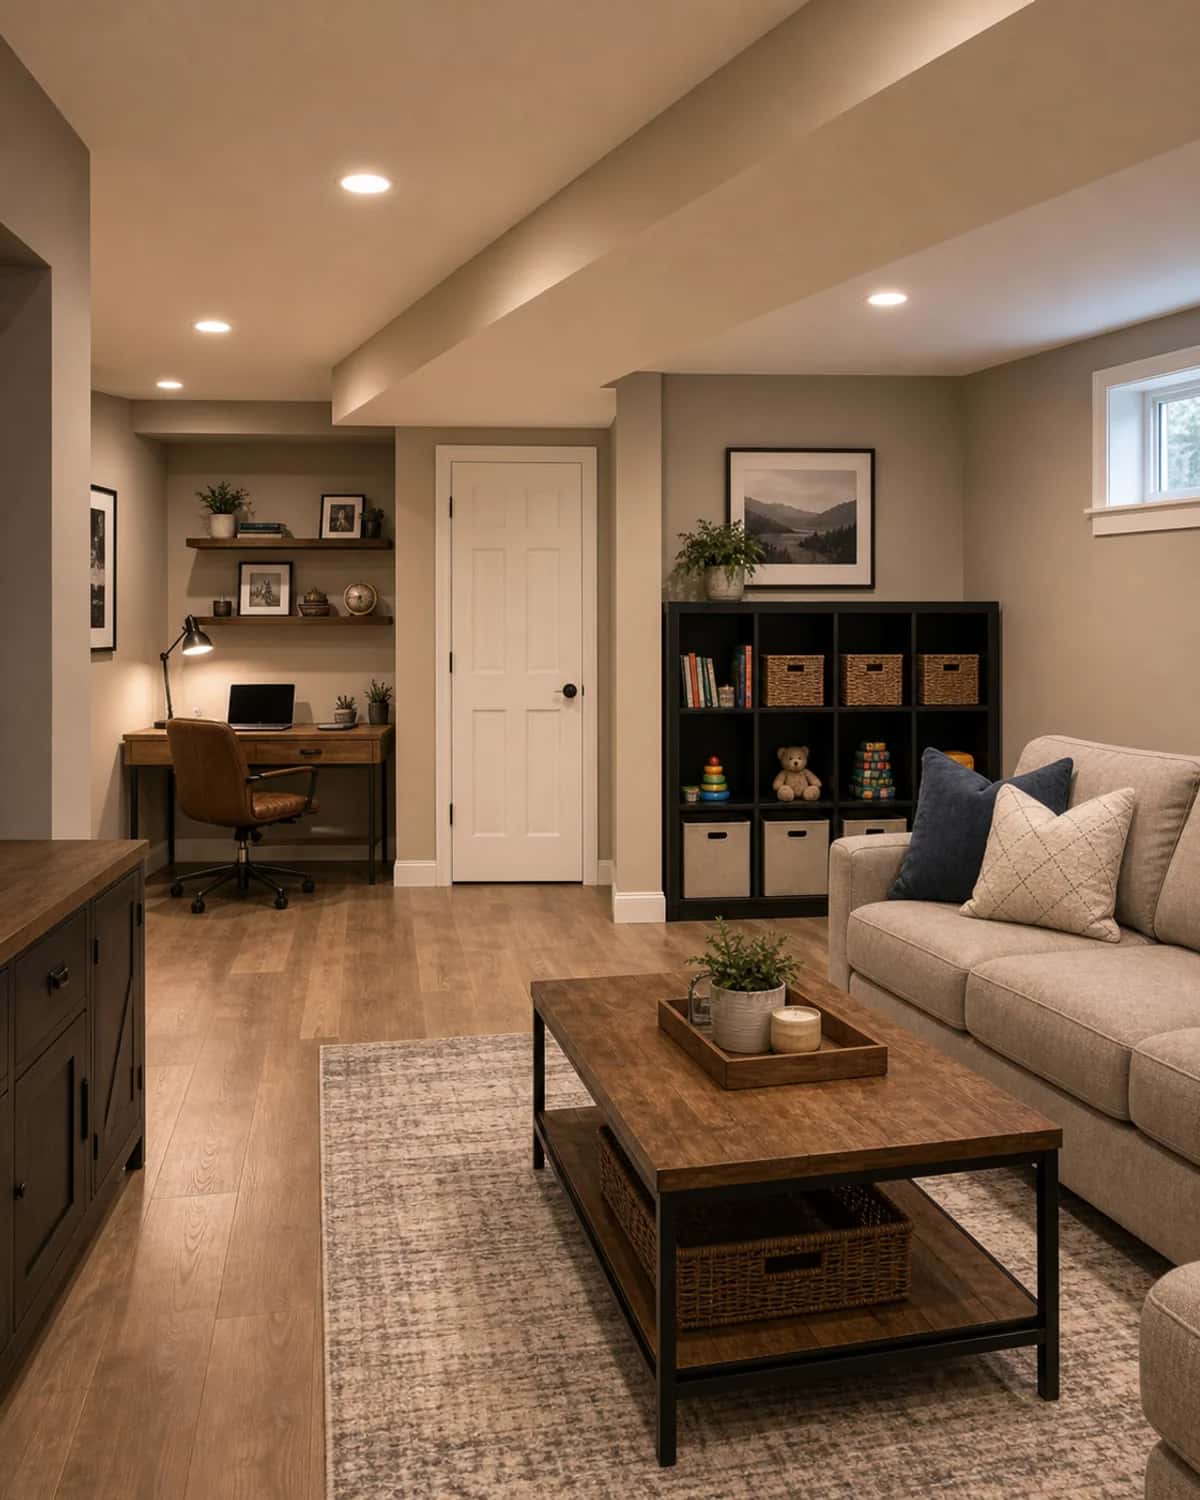
Moisture review, insulation, and basement-friendly materials planned before finishes go in.
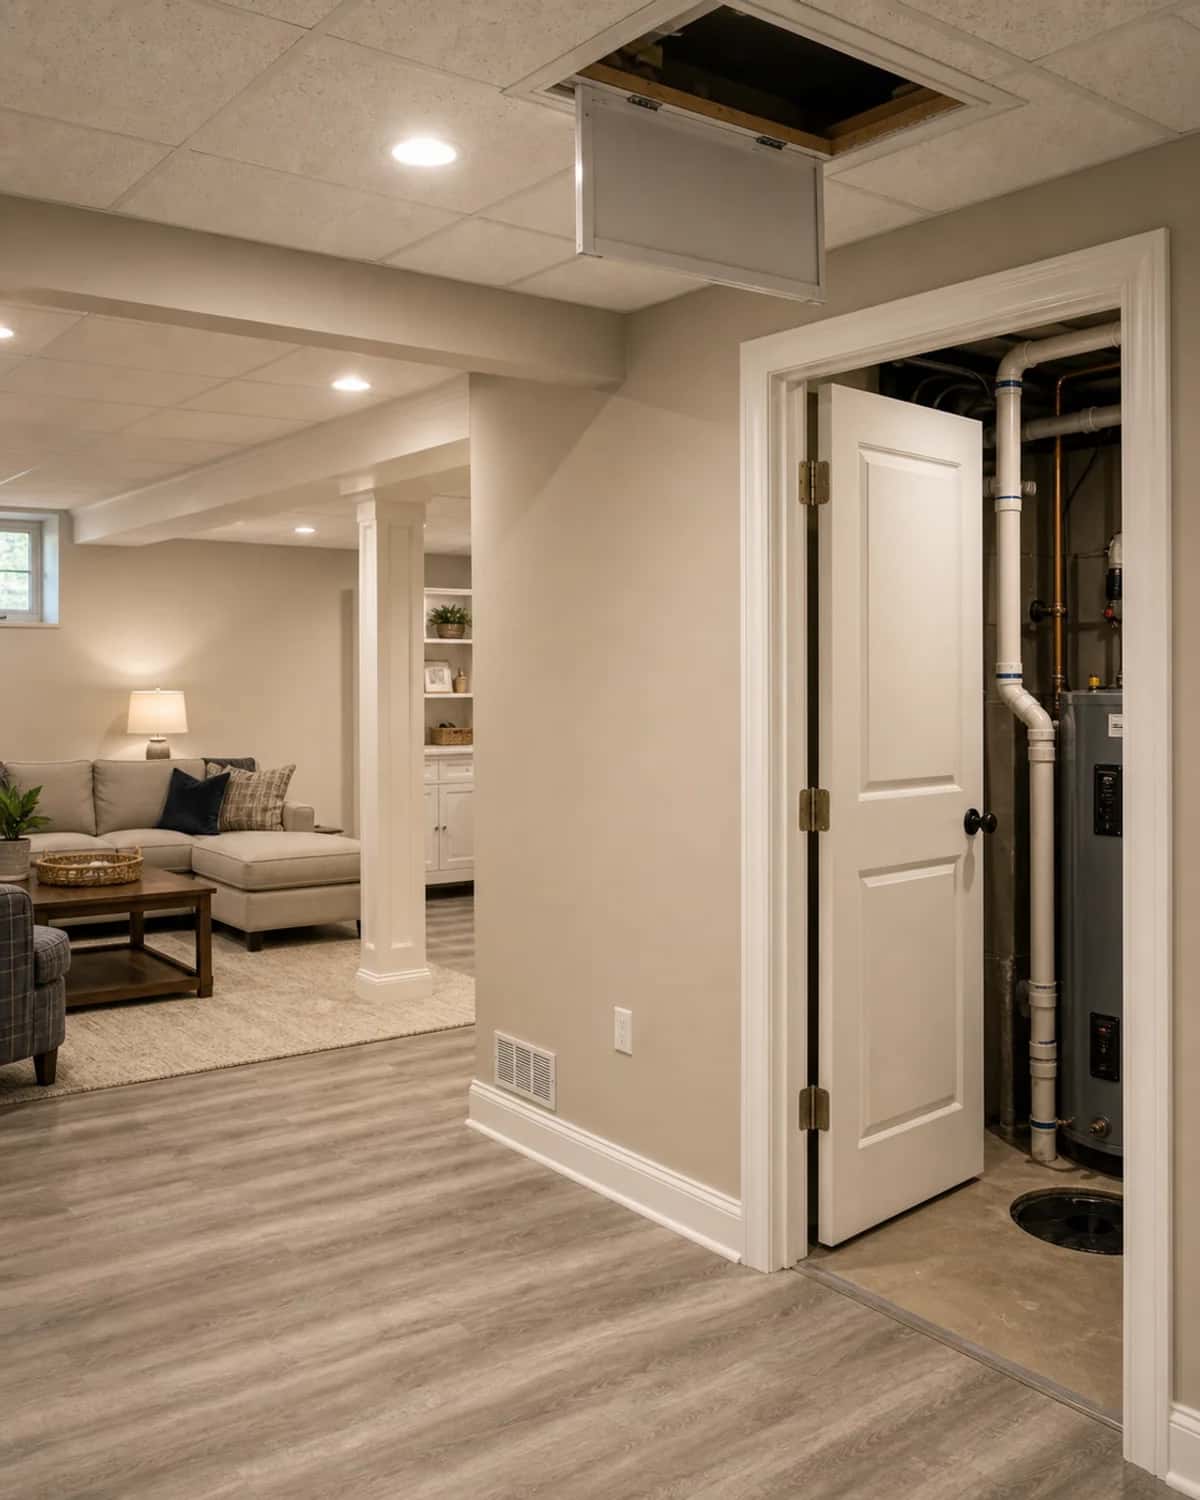
Home offices, gyms, guest suites, bathrooms, wet bars, and media rooms shaped to your needs.
Lehigh Valley Basement Finishing
Why Conrad
Conrad General Contracting helps homeowners in Allentown, Bethlehem, Easton, and surrounding Lehigh Valley communities unlock valuable living space below grade. Our basement finishing work accounts for moisture control, lighting, electrical, insulation, egress, and the custom features that make the space useful, from home theaters and offices to guest suites, gyms, playrooms, and wet bars.
Proudly serving Lehigh Valley homeowners and businesses.
Registered Pennsylvania home improvement contractor.
A hands-on team for planning, materials, and buildout.
Custom basement layouts for your family, storage, comfort, and long-term use.
Couldn't be happier with Garet and the crew from Conrad general contracting. Our basement remodel and back patio is all we could have wanted and more.
Plan With Confidence
Typical Basement Finishing Timeline

Review moisture, mechanicals, egress needs, ceiling heights, and how the space should function.
Finalize flooring, lighting, finishes, fixtures, and permit requirements.
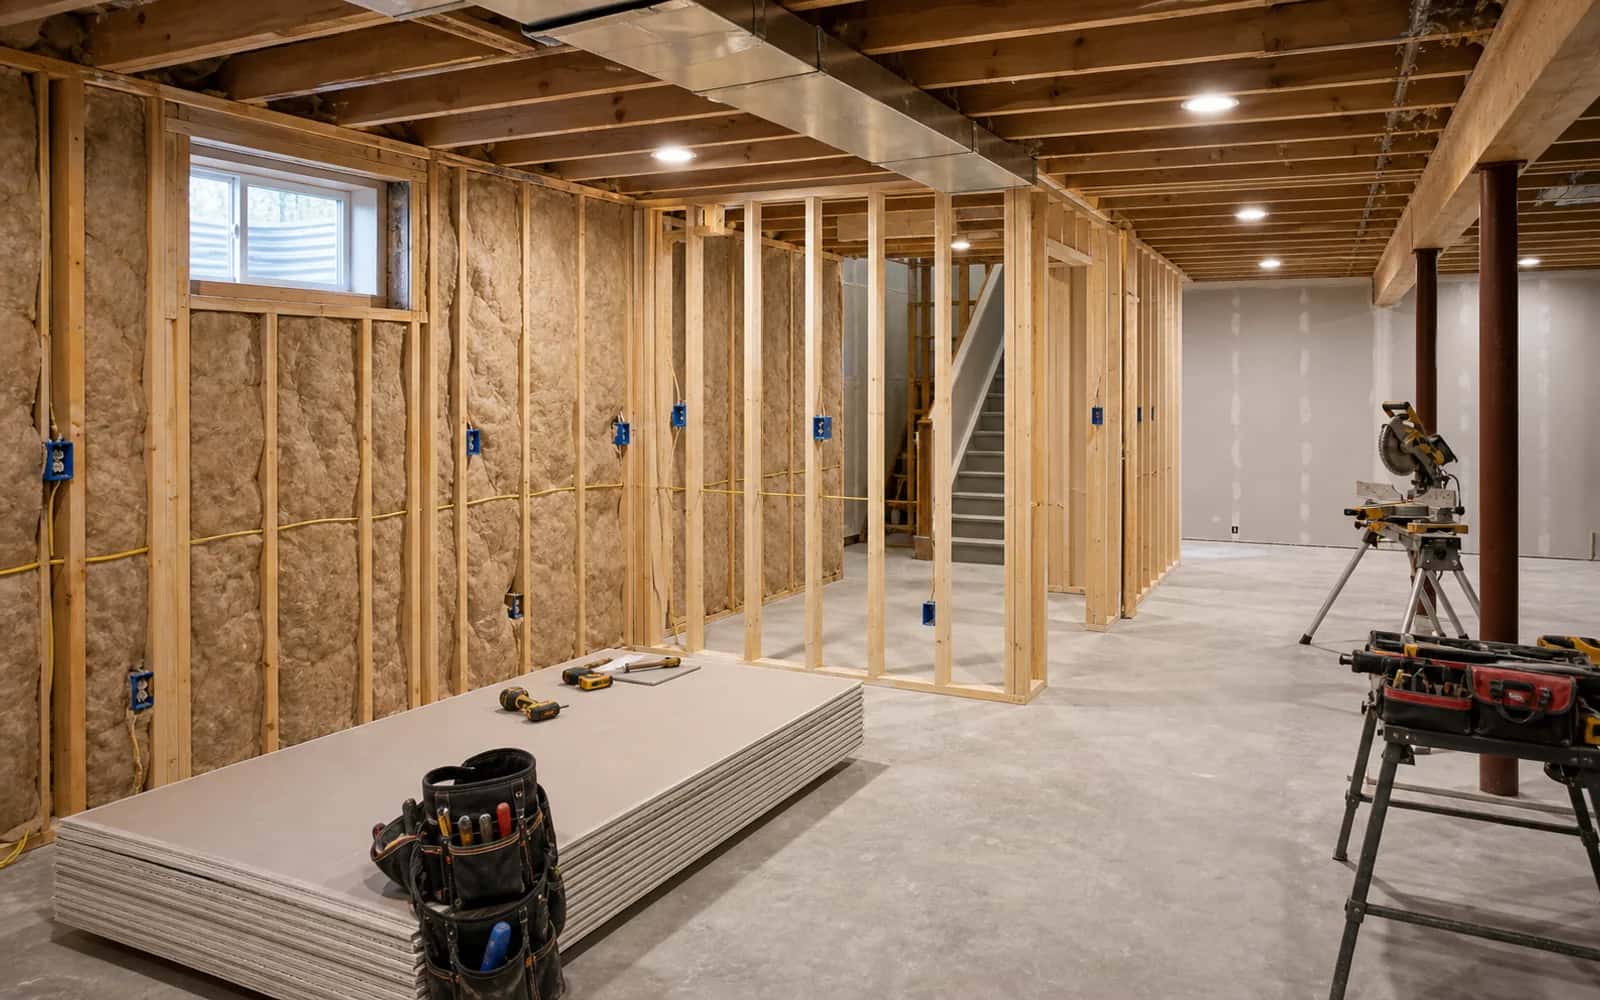
Coordinate framing, rough-ins, insulation, drywall, flooring, trim, paint, and finish details.
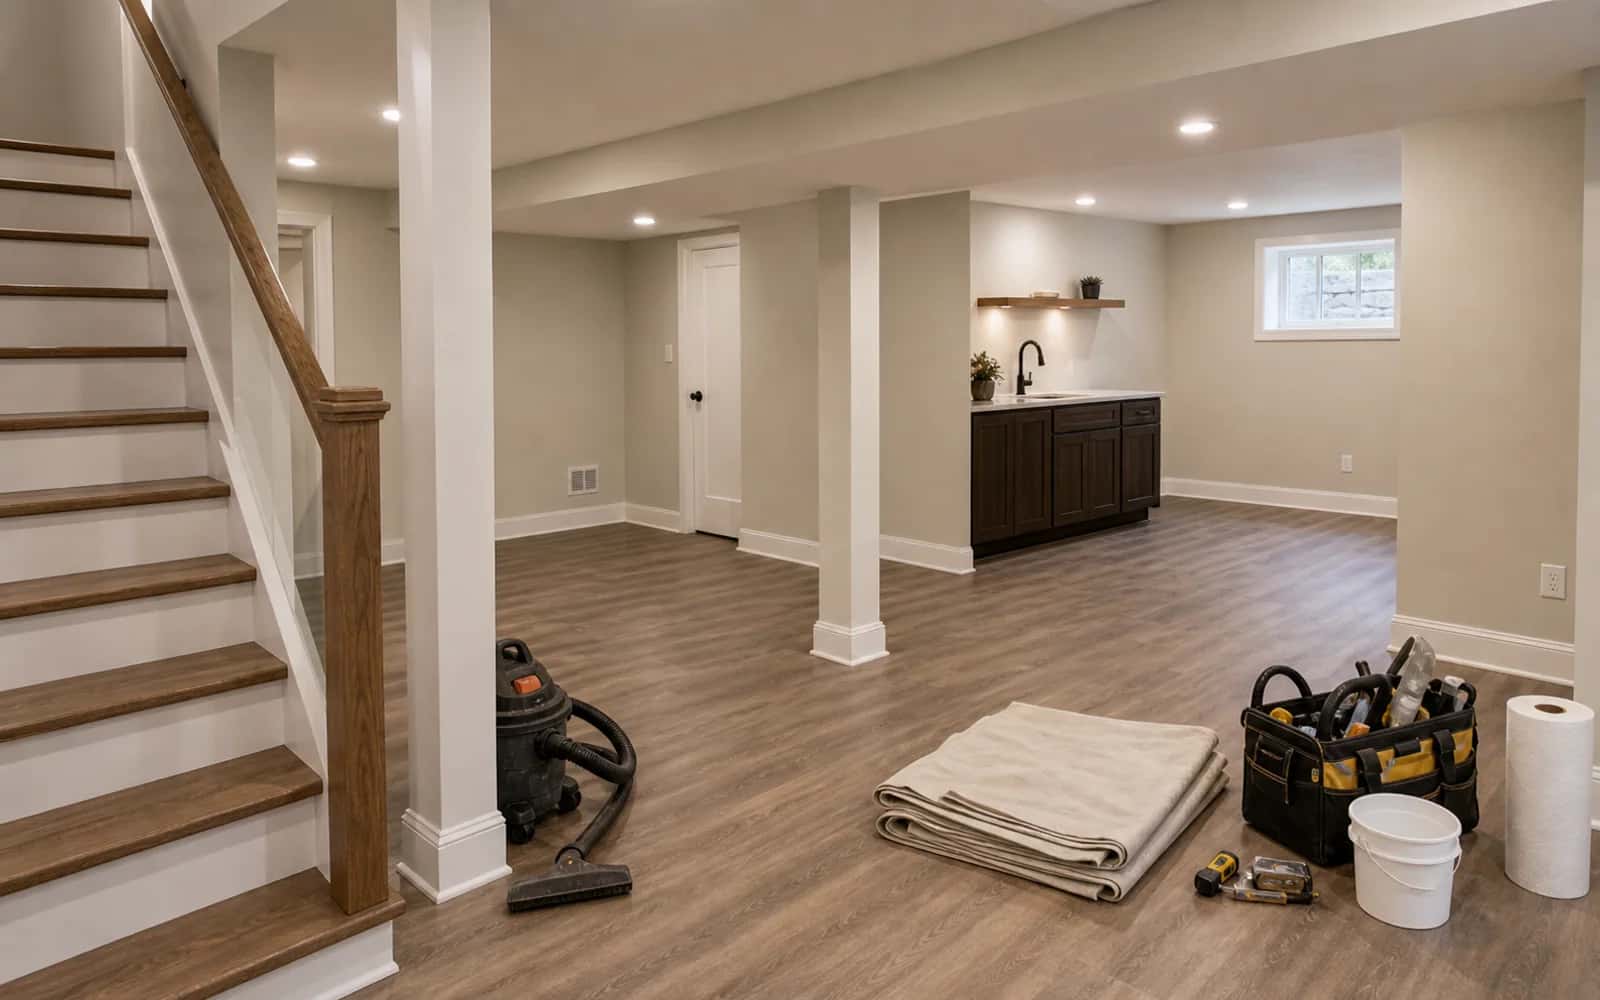
Review completed work, cleanup, punch list, and project closeout.
Financing Options
Basement Cost Guide
A dry basement is the starting point. Grading, gutters, a sump, or interior drainage may be needed before anything is framed — we check for it at the walkthrough so it's in the scope, not a surprise later.
Finishing one open family room is simpler than dividing the space into an office, a guest room, and storage. Every added wall, door, and room adds framing, electrical, and finish work.
Plumbing is the biggest single add-on. An existing rough-in keeps it straightforward; without one, drain lines may need to run below the slab or a pump system may be required.
A basement bedroom needs a code-compliant way out, usually an egress window with a well cut through the foundation wall. It's a significant line item, so it's worth deciding early.
Ductwork, pipes, and beams decide whether a drywall or drop ceiling makes sense. New circuits, recessed lighting, and access panels for the furnace and water heater are planned in from the start.
Basement-friendly flooring like luxury vinyl plank, trim, doors, built-ins, and lighting choices set the finish level. Small selections add up across a whole lower level.
You'll get a written, line-item scope after a walkthrough — moisture work, framing, plumbing, electrical, and finishes each on their own line — so the price reflects your basement, not an average. Financing is available for most project sizes.
Plan It Once
The most cost-effective basements are planned as one project: moisture, egress, plumbing rough-ins, and electrical sorted out before a single wall goes up, so nothing has to be opened again later.
Local Experts. Nearby. Ready To Help.
Basement finishing for family rooms, home offices, gyms, and entertainment spaces.
Basement remodeling with moisture, code, lighting, and finish details planned early.
Local basement renovation support for flexible living space and long-term value.
Basement finishing can include moisture review, framing, insulation, electrical, lighting, drywall, flooring, ceilings, trim, paint, egress planning, and custom features such as a bathroom, bar, office, gym, or media room.
Conrad reviews existing moisture concerns before finish work begins and plans practical waterproofing, vapor control, insulation, and material choices around the conditions in your home.
Many finished basements can support guest suites, offices, playrooms, gyms, and entertainment rooms. Bedrooms and habitable spaces may require egress, ceiling height, and code review.
Timing depends on basement size, moisture work, electrical and plumbing scope, inspections, materials, and custom features. Conrad lays out the likely sequence during estimating.
A professionally finished basement can add usable square footage, improve daily function, and support resale value when it is planned with durable materials and code-aware construction.
The biggest drivers are size, any moisture work needed first, whether you add a bathroom or wet bar, egress for bedrooms, ceiling and mechanical work, and your flooring and finish selections. Conrad walks the basement, then provides a written, line-item scope so the price reflects your space rather than a square-foot average.
Usually, yes. A basement bathroom is easiest when there is a rough-in already in place; without one, drain lines may need to be run below the slab or a pump system added. Conrad checks the existing plumbing at the site visit and includes the right approach in the scope.
In most Lehigh Valley municipalities, finishing a basement with new framing, electrical, plumbing, or a bedroom requires a permit and inspections. Requirements vary by borough and township, so Conrad confirms them during estimating and builds the inspection steps into the schedule.
Yes. Pennsylvania has some of the highest radon levels in the country, and the state recommends testing every home. Test before the walls go up; if levels are high, a certified radon mitigation contractor can install a system first, and Conrad plans the finished layout around it.
Unlock Your Basement's Potential
Your information is secure and never shared.